
Remodeling
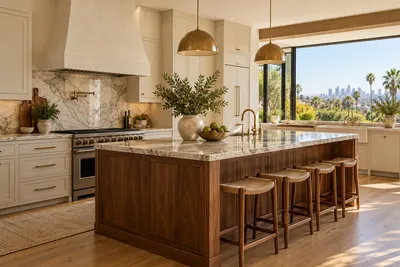
Kitchen remodeling
Complete kitchen overhaul — new cabinets, countertops, backsplash, and modern appliances. More
Choose a contractor for your Pasadena project with the scope, starting costs, work sequence, local planning details, and published work all in one place. We take remodeling, additions, and repairs from the first walkthrough through construction and final handoff.
Remodeling, home additions and construction in Pasadena.
Remodeling
Complete kitchen overhaul — new cabinets, countertops, backsplash, and modern appliances. More
Remodeling
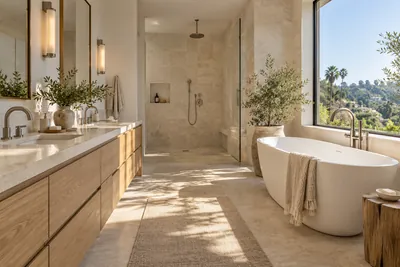
Full bathroom transformation — new fixtures, tile, vanity, and modern finishes. More
Remodeling
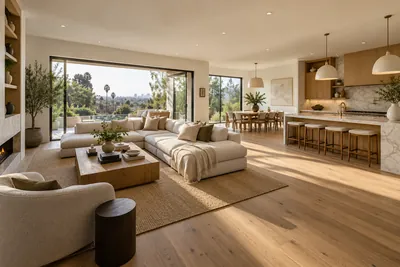
Whole-home remodeling and property improvements, managed end to end. More

Remodeling
Transform your bedroom with new flooring, paint, lighting, closet systems, and more. More
ADUs & additions
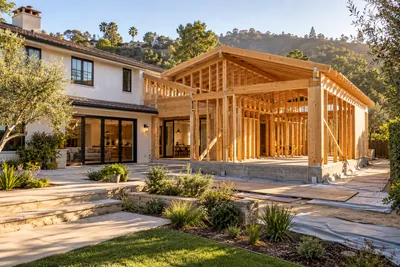
Home additions in Los Angeles County, CA, with site review, layout planning, structural coordination, permits, construction, and matched finishes. More
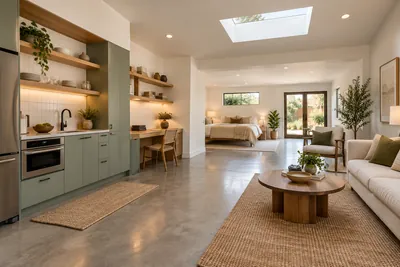
ADUs & additions
Convert an existing garage into a comfortable, permitted living space with its own kitchen and bathroom. More
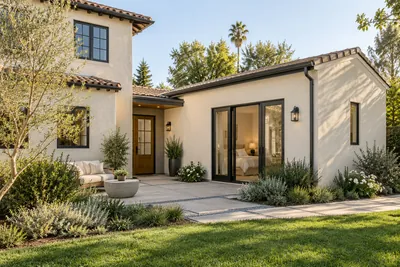
ADUs & additions
Add a private, self-contained suite that is connected to your existing home. More
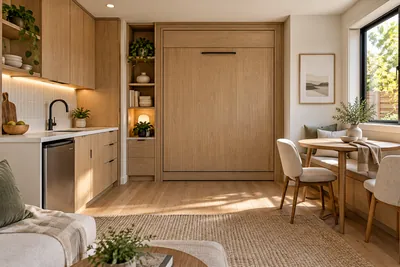
ADUs & additions
Create a compact independent living space within an existing single-family home. More
Browse published project pages from Pasadena, CA. Each includes photos, scope, and location details.
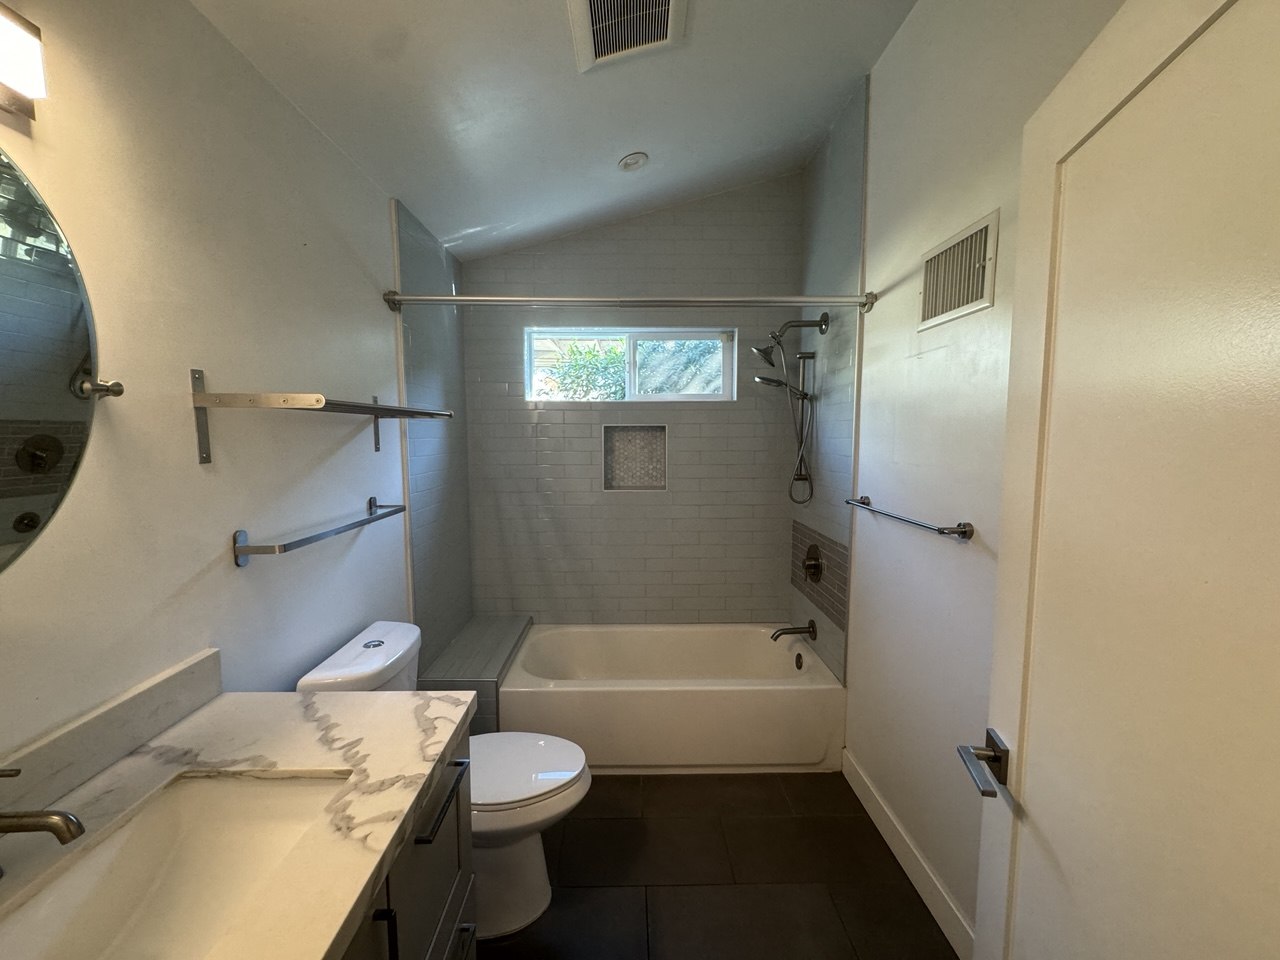
A modern Pasadena bathroom with large-format tile, integrated lighting and clean, minimalist lines. More
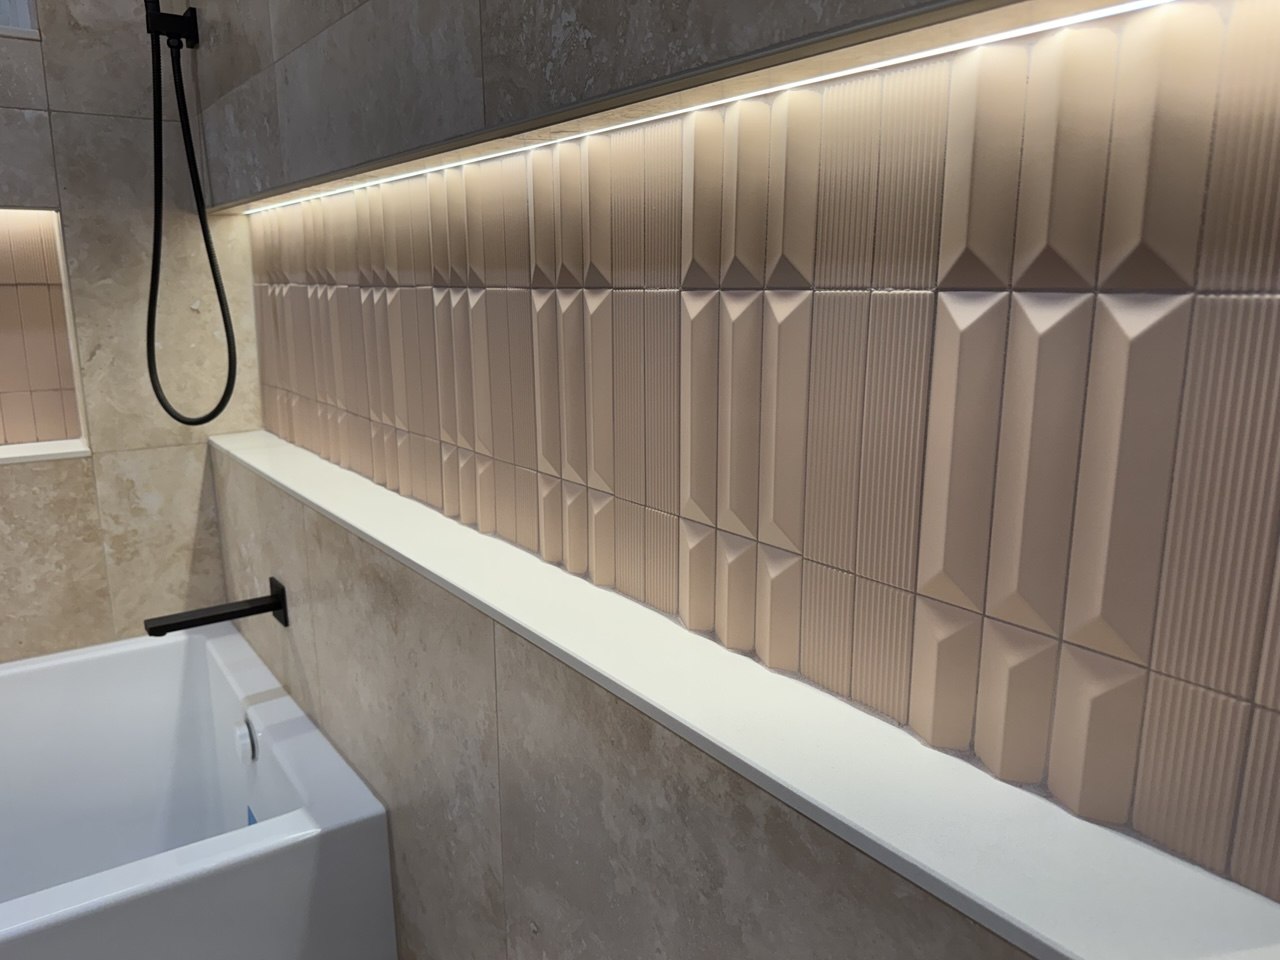
A bathroom in Pasadena renovated with new plumbing, moisture-resistant finishes and modern lighting. More
The project sequence is set around your property and the Pasadena Planning & Community Development requirements that apply to the final scope.
We review the Pasadena property, the work you want done, existing conditions, and the decisions that affect cost and timing.
You receive a defined scope, starting schedule, and material guidance. If drawings or approvals are needed, they are identified before construction is booked.
We protect the work area, coordinate trades and materials, and keep you updated as the project moves through each stage.
When required, inspections are built into the schedule with Pasadena Planning & Community Development. We finish with a walkthrough and final details.
These published starting prices help frame an initial conversation. Your written estimate is based on the property, scope, materials, and approvals required.
From $ 15,000
Typical timeline: 4–8 weeksFrom $ 8,000
Typical timeline: 2–4 weeksFrom $ 120,000
Typical timeline: 4–6 monthsFrom $ 60,000
Typical timeline: 3–6 monthsChoose a contractor for your Pasadena project with the scope, starting costs, work sequence, local planning details, and published work all in one place. We take remodeling, additions, and repairs from the first walkthrough through construction and final handoff.
Pasadena has its own planning and permit process. We review the address, intended layout changes, and the trades involved early, then prepare the scope around the City’s review and inspection sequence.
Pasadena Planning & Community Development permit informationPasadena has its own planning and permit process. We review the address, intended layout changes, and the trades involved early, then prepare the scope around the City’s review and inspection sequence. Structural changes, layout changes, and electrical, plumbing, or mechanical work commonly need permits, so we confirm the address and final scope before work starts.
We begin with a site visit, then define the scope, work sequence, materials, and any drawings or approvals that may be needed. The result is an estimate tied to your property rather than a generic price range.
Yes. When the scope requires inspections, we build them into the schedule and coordinate the applicable milestones with Pasadena Planning & Community Development.
A Pasadena, CA remodel starts with the way the property needs to work: a kitchen or bathroom update, more living space, an ADU, or a targeted repair. We turn those priorities into a defined scope, material decisions, a realistic sequence, and an estimate you can review before construction begins.
You have one team coordinating the practical parts of the build: site protection, trade scheduling, material timing, workmanship checks, and updates while the work is underway. The goal is a finished space that works better for the household and a process that stays understandable throughout the project.
We map layout changes and affected trades to Pasadena’s planning and permit sequence before construction dates are committed. When the scope requires permits or inspections, we coordinate with Pasadena Planning & Community Development so approvals and construction milestones are planned together instead of handled after work has started.